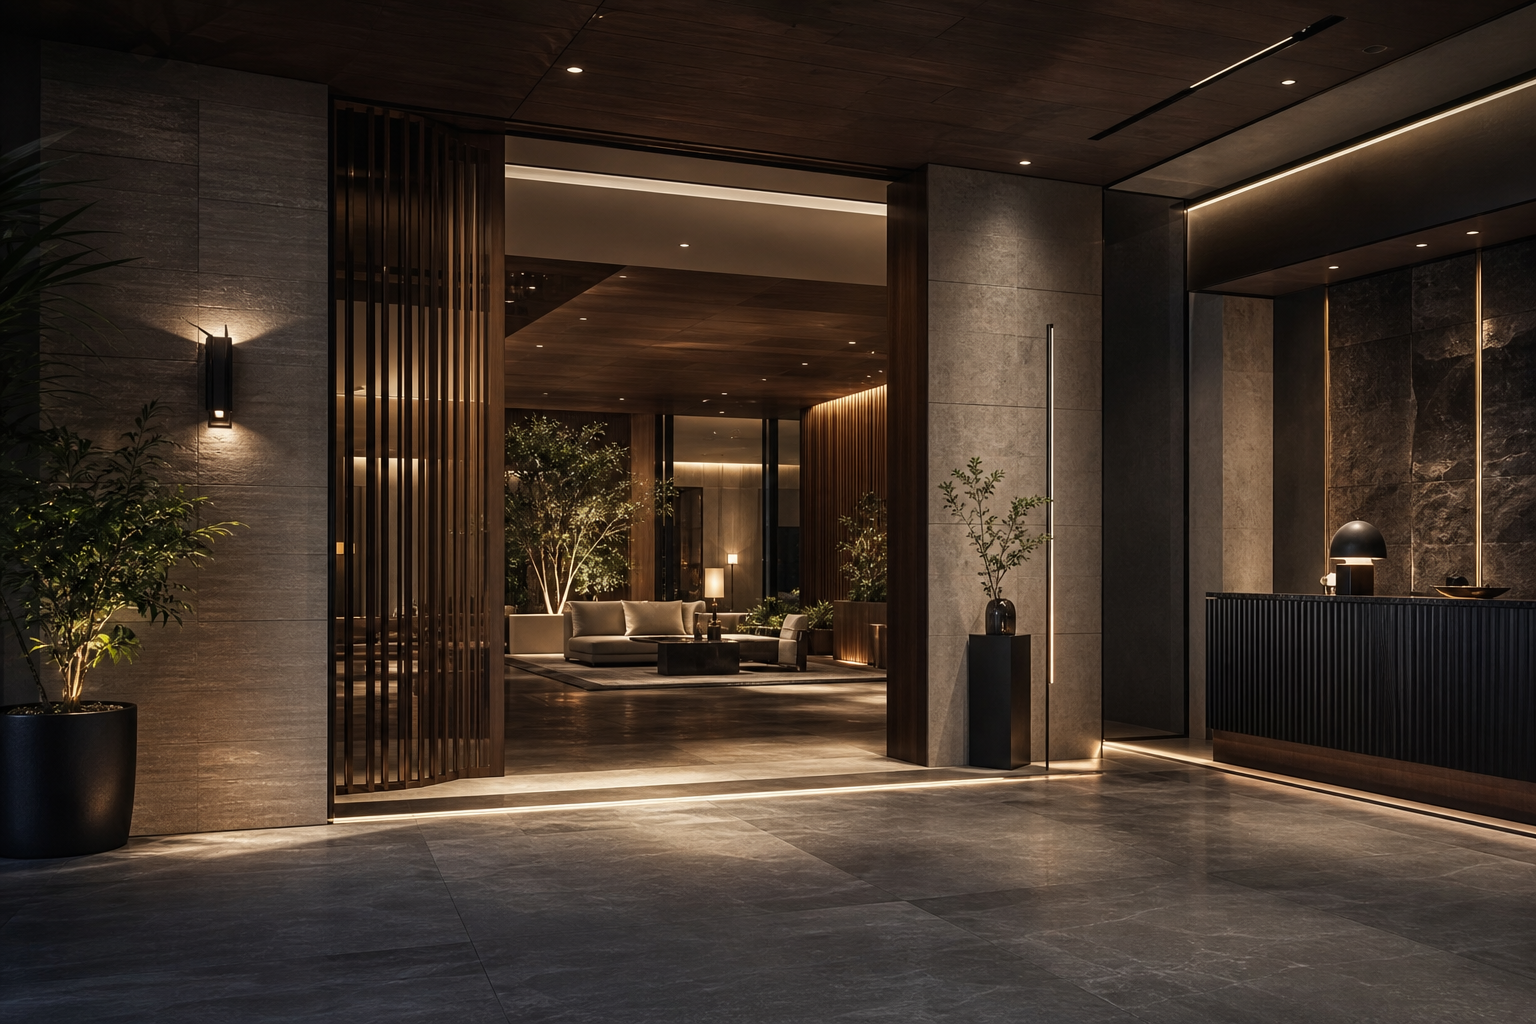
Interior Design
Concept, layout, material palette, lighting, furniture planning, and detailed design direction.
 Start a Project
ADX Studios
ADX Studios plans commercial and residential environments with the discipline to move from concept to site without losing proportion, material intent, or utility.
Concept, layout, material palette, lighting, furniture planning, and detailed design direction.
Spatial planning, built form coordination, circulation, elevation language, and technical alignment.
Offices, showrooms, clinics, restaurants, retail, hospitality, and experience-led business spaces.
Homes, apartments, renovations, storage, lighting, finishes, furniture, and execution coordination.
Design communication, renders, mood direction, material studies, and approval-ready presentations.
Carpentry, civil, electrical, flooring, ceiling, painting, supervision, and coordinated site delivery.
Turnkey Discipline
Measurement, layout, movement, lighting, storage, services, budget logic, and phasing.
Carpentry, civil, electrical, flooring, ceiling, painting, fabrication, procurement, and supervision.
Snag control, finishing, cleaning, documentation, maintenance notes, and client transition.
Next Step